

Address
1808 Country Garden Drive, Shelby, NC
Price
$ 689,900
Property Attributes
- ID#4413865
- TypeSingle Family
- Listing Status Active
- ParishCLEVELAND
- CityShelby
- AreaCleveland County
- NeighborhoodCountry Club Gardens
- Zip28150
- StyleTraditional
- Year Built1991
- Price$ 689,900
- Bedrooms4
- Full Bathrooms3
- Half Bathrooms0
- Sqr Footage3770
- Lot Size0.67 Acres
Data Source:
Canopy MLS
Property Description
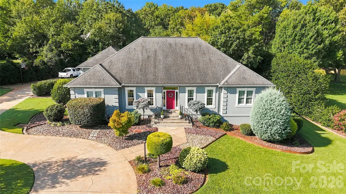
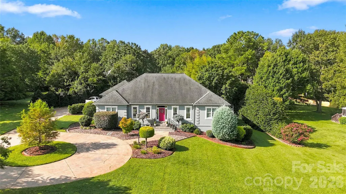
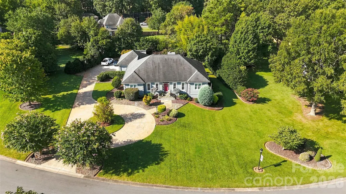
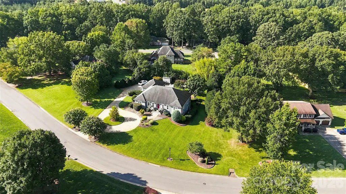
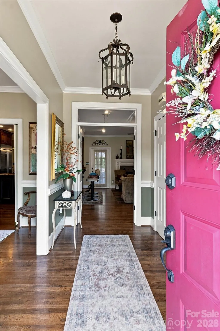
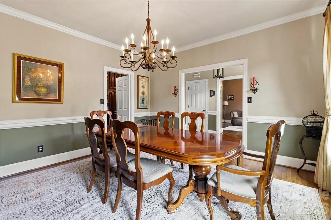
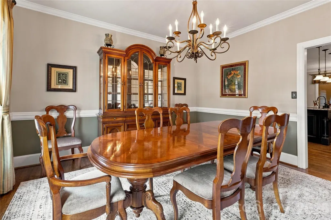
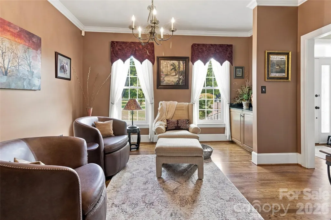
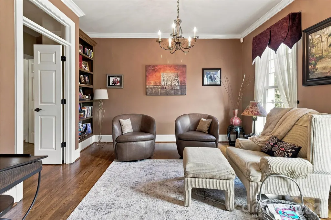
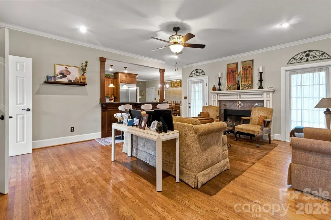
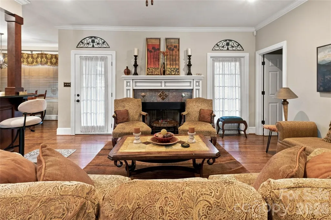
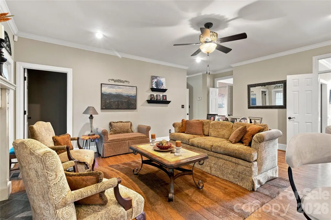
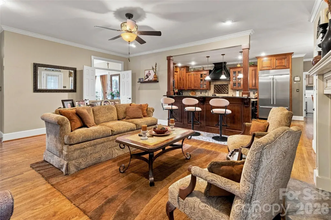
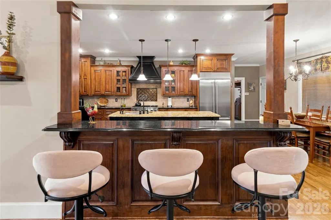
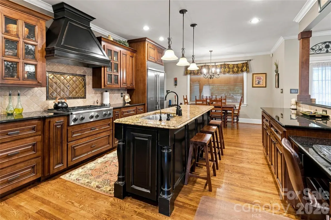
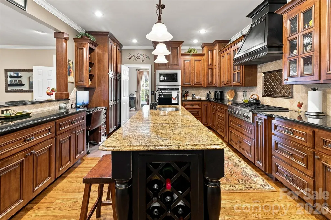
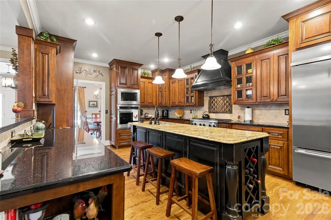
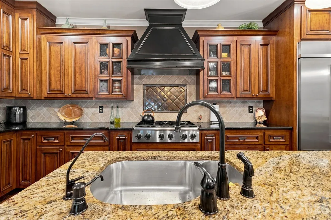
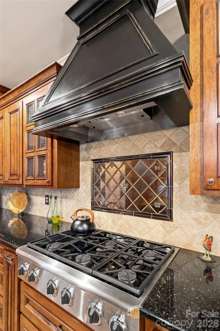
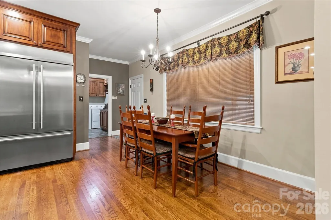
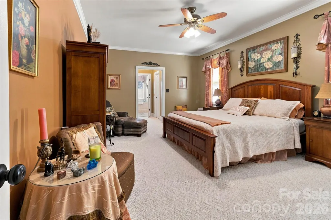
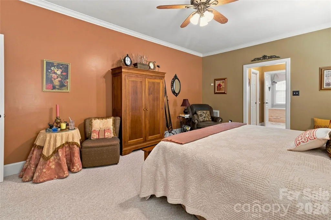
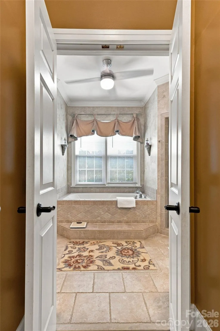
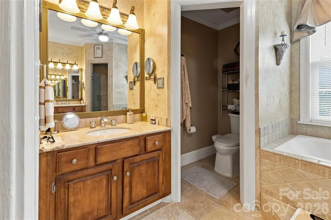
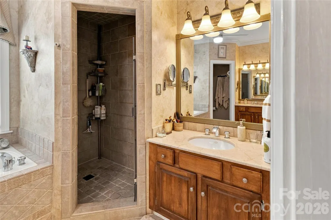
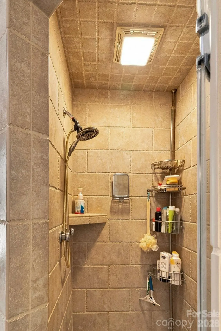
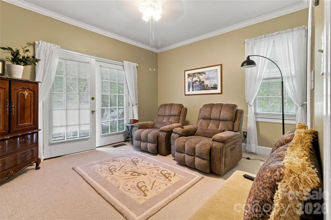
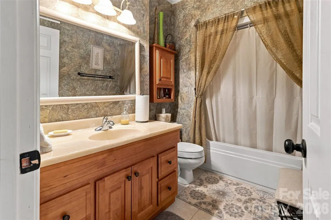
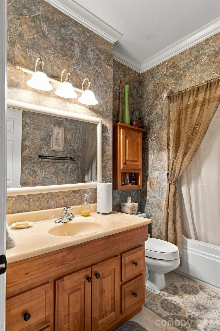
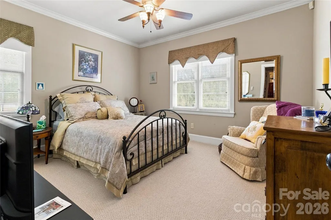
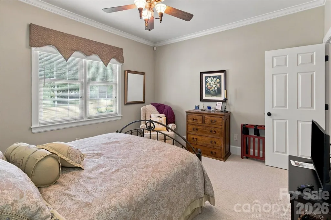
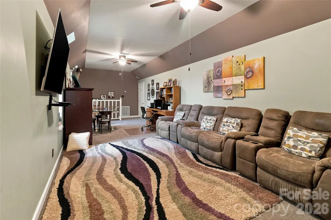
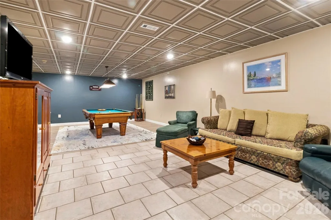
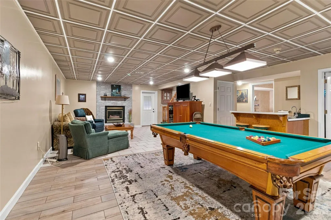
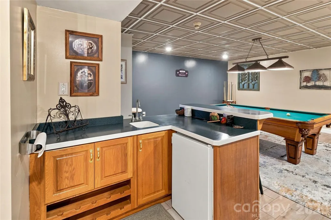
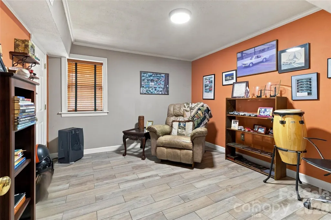
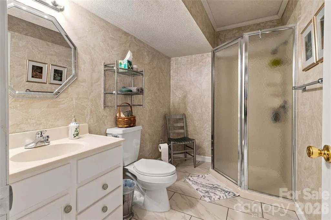
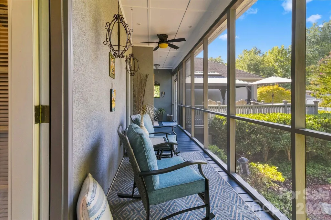
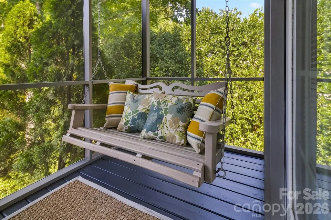
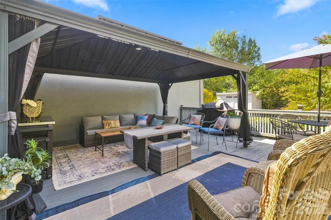
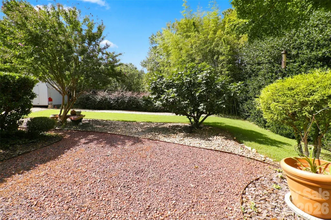
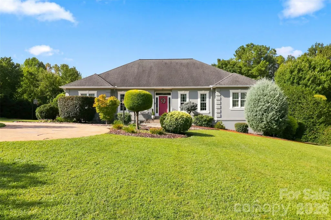
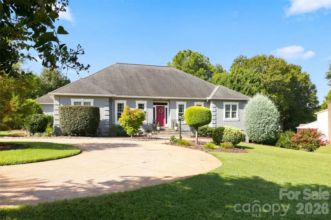
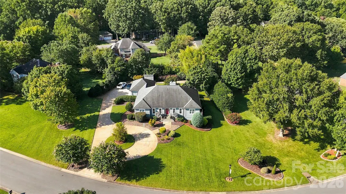
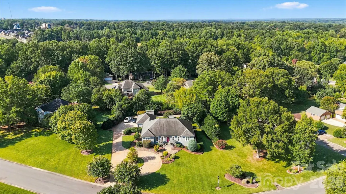
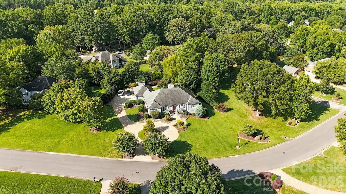
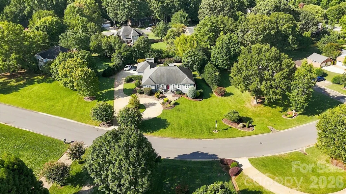
Welcome to 1808 Country Garden Drive, a beautifully maintained 4-bedroom, 3-bath home offering 3,770 square feet in Country Club Gardens. The kitchen is truly the heart of this home and is designed to impress, with rich custom cabinetry, granite countertops, a large contrasting island with seating and prep sink, professional-style gas cooking, stainless appliances, and plenty of storage. The main living areas feature hardwood floors, detailed molding, and a gas fireplace that gives the home a warm, inviting feel. The spacious primary suite offers a relaxing retreat, while the oversized primary bath feels more like a private spa with a large soaking tub, tiled walk-in shower, generous vanity space, and separate water closet. Downstairs, the finished basement provides an additional bedroom, full bath, and flexible living space. Outside, enjoy the screened porch, rear deck, mature landscaping, circular driveway, and side-load garage on a .67-acre lot.
| Elementary School | Middle School | High School |
|---|---|---|
| Unspecified Elementary School | Unspecified Middle School | Unspecified High School |
| Price History | |
|---|---|
| 8/18/2026 | Listed $689,900 |
General Features
| Living Area | 3770 |
|---|---|
| Sewer | Public Sewer |
| Heating | Heat Pump |
| Cooling | Heat Pump |
| Utilities | Cable Available,Electricity Connected,Natural Gas |
| Roof | Architectural Shingle |
| Appliances | Dishwasher,Exhaust Hood,Gas Cooktop,Microwave,Oven,Refrigerator |
| Garage Spaces | 2 |
| Patio/Porch Features | Deck,Rear Porch,Screened |
| Architectural Style | Traditional |
| Construction Materials | Synthetic Stucco |
| Year Built | 1991 |
| Levels | One and One Half |
| Property Subtype | Single Family Residence |
| Parcel Number | 40128 |
| County | Cleveland |
| New Construction | No |
| Property Type | Residential |
| HOA | Yes |
| Subdivision Name | Country Club Gardens |
| Garage Y/N | Yes |
| Other Structures | Outbuilding |
| Full Baths | 3 |
| High School | Unspecified |
| City | Shelby |
| Senior Community Y/N | No |
| Lot Size Units | Acres |
| Carport Y/N | No |
| Elementary School | Unspecified |
| Middle/Junior High School | Unspecified |
| Additional Parcels Y/N | No |
| Virtual Tour | https://tour.ShowcasePhotographers.com/index.php?sbo=jb2608291 |
| Standard Status | Active |
| CAR_HOASubjectTo | Required |
| Construction Type | Site Built |
| Restrictions | Deed,Subdivision |
| Tax Assessed Value | 437246 |
| Virtual Tour | https://tour.ShowcasePhotographers.com/index.php?sbo=jb2608291 |
| Listing Terms | Cash,Conventional,VA Loan |
Interior Features
| Basement | Partially Finished |
|---|---|
| Flooring | Carpet,Tile,Wood |
| Fireplace Features | Gas,Living Room |
| Basement (Y/N) | Yes |
| Fireplace Y/N | Yes |
| Above Grade Finished Area | 2667 |
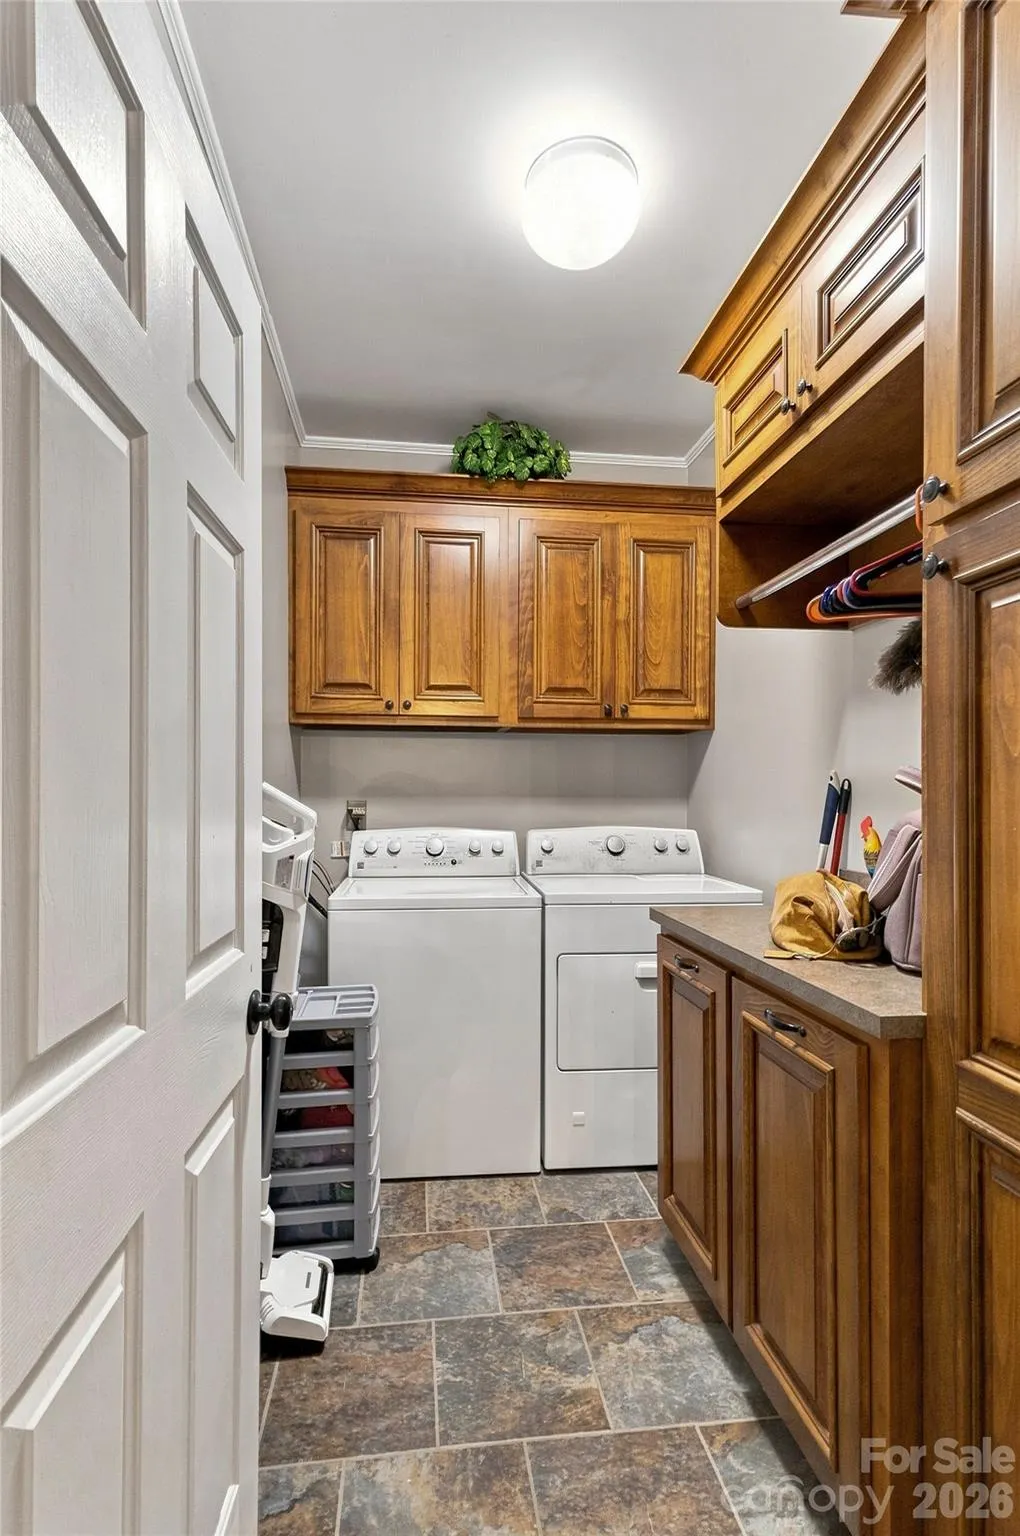
| Laundry Features | Electric Dryer Hookup,Laundry Room,Main Level,Washer Hookup |
| Total Bedrooms | 4 |
| Below Grade Finished Area | 1103 |
| Total Baths | 3 |
| SqFt Main | 2287 |
| SqFt Garage | 663 |
| SqFt Upper | 380 |
| Bedroom | 3 |
Exterior Features
| Parking Features | Circular Driveway,Driveway,Attached Garage,Garage Door Opener,Garage Faces Side |
|---|---|
| Water Source | City |
| Lot Size Area | 0.67 |
| Foundation Details | Basement,Crawl Space |
| Road Surface Type | Concrete,Paved |
| Road Responsibility | Publicly Maintained Road |
| Main Level Garage YN | Yes |
Amenities
- Foreclosure
- Views
- Short Sale
- New Construction
- Adult 55+
- Lease To Own
- No HOA Fees
- Furnished
- Primary On Main
- Air Conditioning
- Seller Finance
- Green
- Fixer Upper
- Horse
- Golf
- Fireplace
- Deck
- Garage
- Basement
- Pool
Property vs Single Family Average in 28150
Price
Year Built
Visits

 Copyright © 2026 New Orleans Metropolitan Association of REALTORS®, Inc. All Rights Reserved. The sharing of MLS database, or any portion thereof, with any unauthorized third party is strictly prohibited. Information contained on this site is believed to be reliable; yet, users of this web site are responsible for checking the accuracy, completeness, currency, or suitability of all information. Neither the New Orleans Metropolitan Association of REALTORS®, Inc. nor the Gulf South Real
